A fully custom home with upgraded finishes
A perfectly balanced 2,400 sq. ft. custom farmhouse—with more of the equity staying yours.
A wide, architecturally expressive Northwest ranch with dramatic glass, warm timber, natural stone and flexible family spaces—all planned at an estimated $220 per square foot.
Explore the home
Custom design. Professional guidance. More control over your equity.
This is a planning example for a custom home built through CMGWA’s guided owner/builder program in ZIP code 98611. You may explore this concept, customize it around your property and priorities, or bring plans you already love.
- Bedrooms
- 4–5 bedrooms
- Bathrooms
- 3.5–4.5 baths
- Stories
- One level
- Garage
- 2–3 cars / 930 sq. ft.
- Living area
- 2,400 sq. ft.
- Finish level
- Upgraded custom
Picture your life here
Explore the home, inside and out.
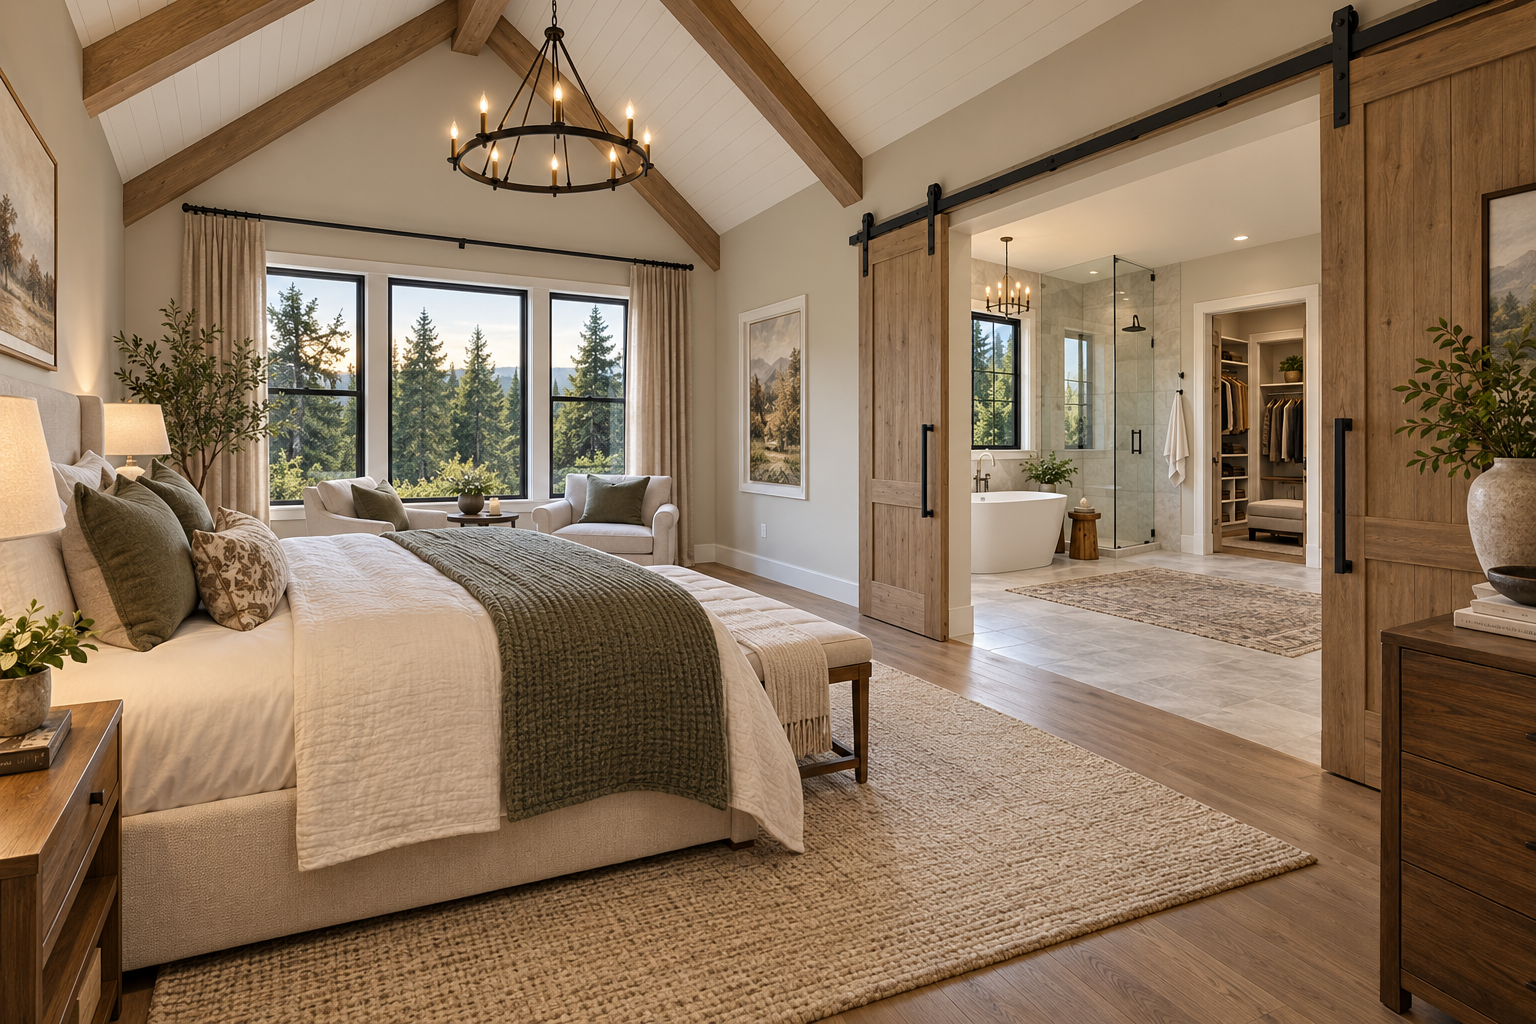
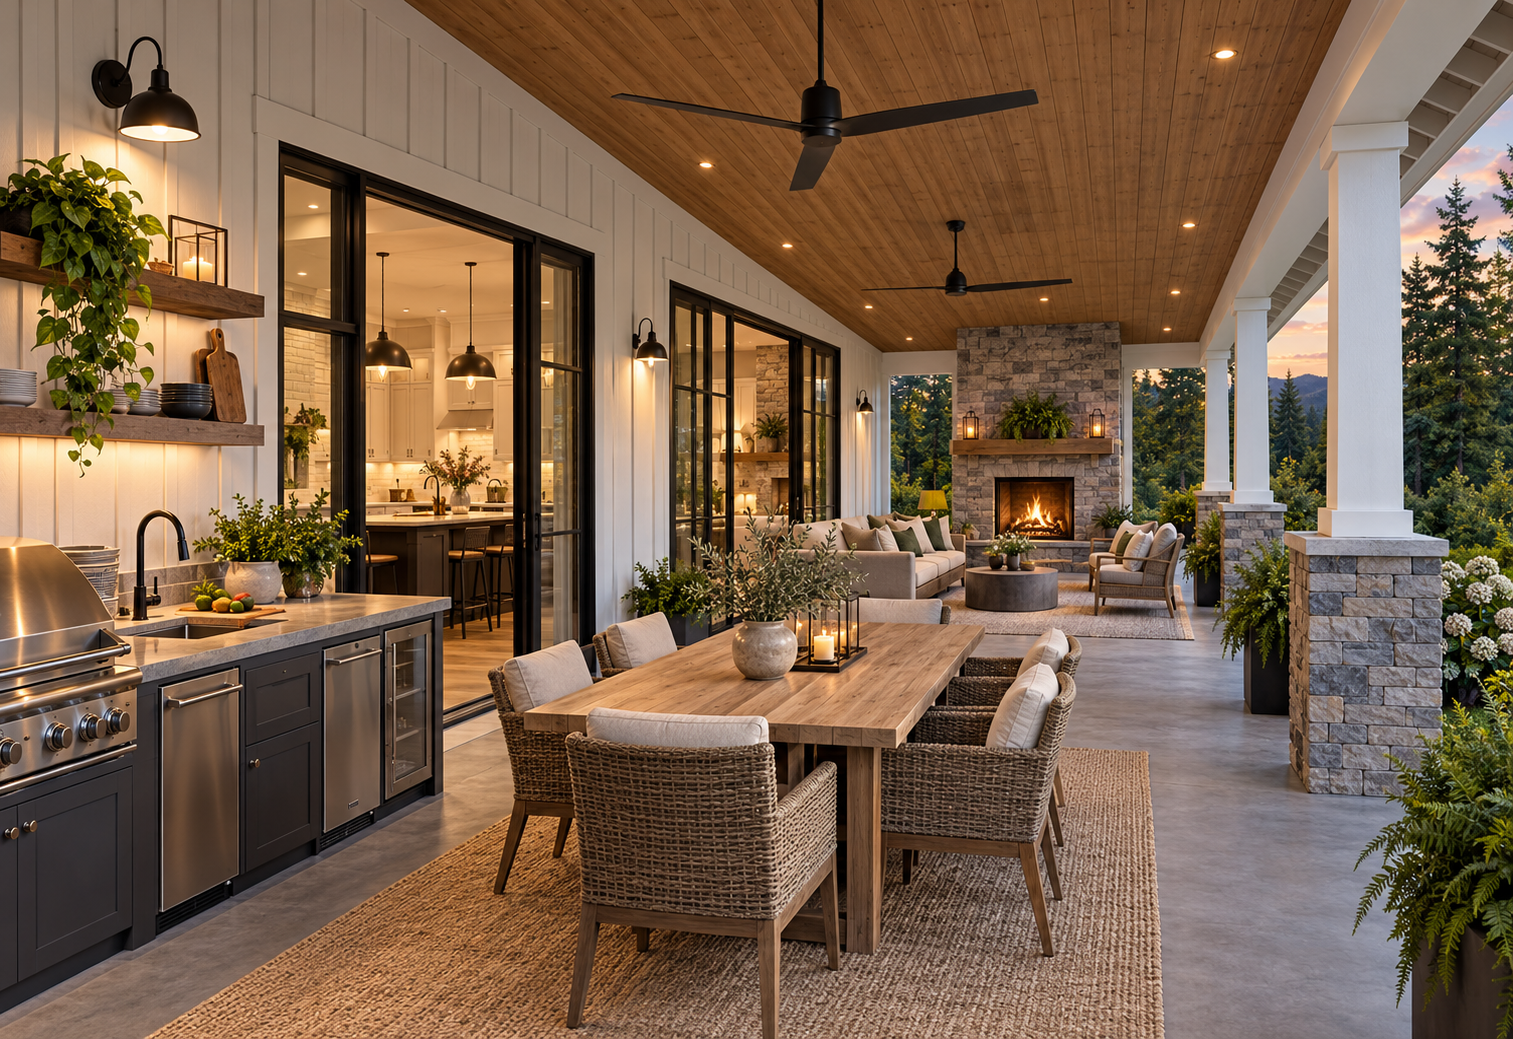
These images show this specific home design and its planned spaces. Colors, materials and finish selections can be customized for your property and budget.
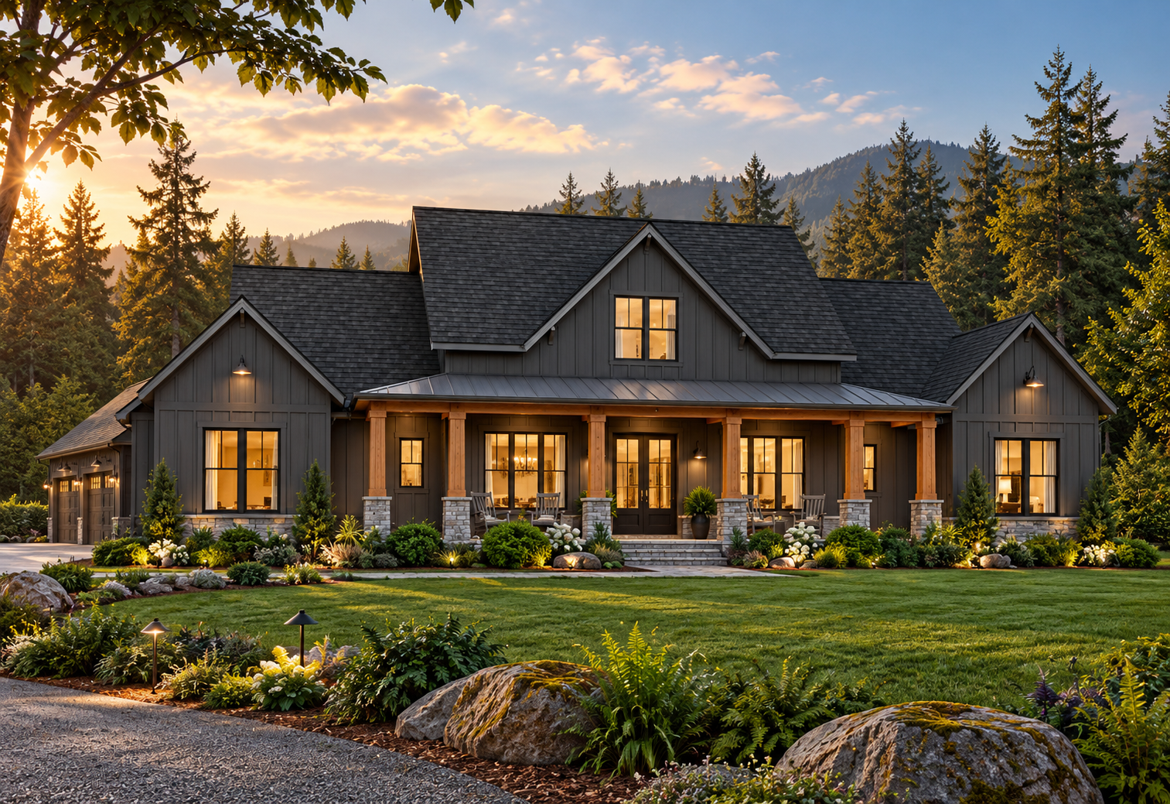
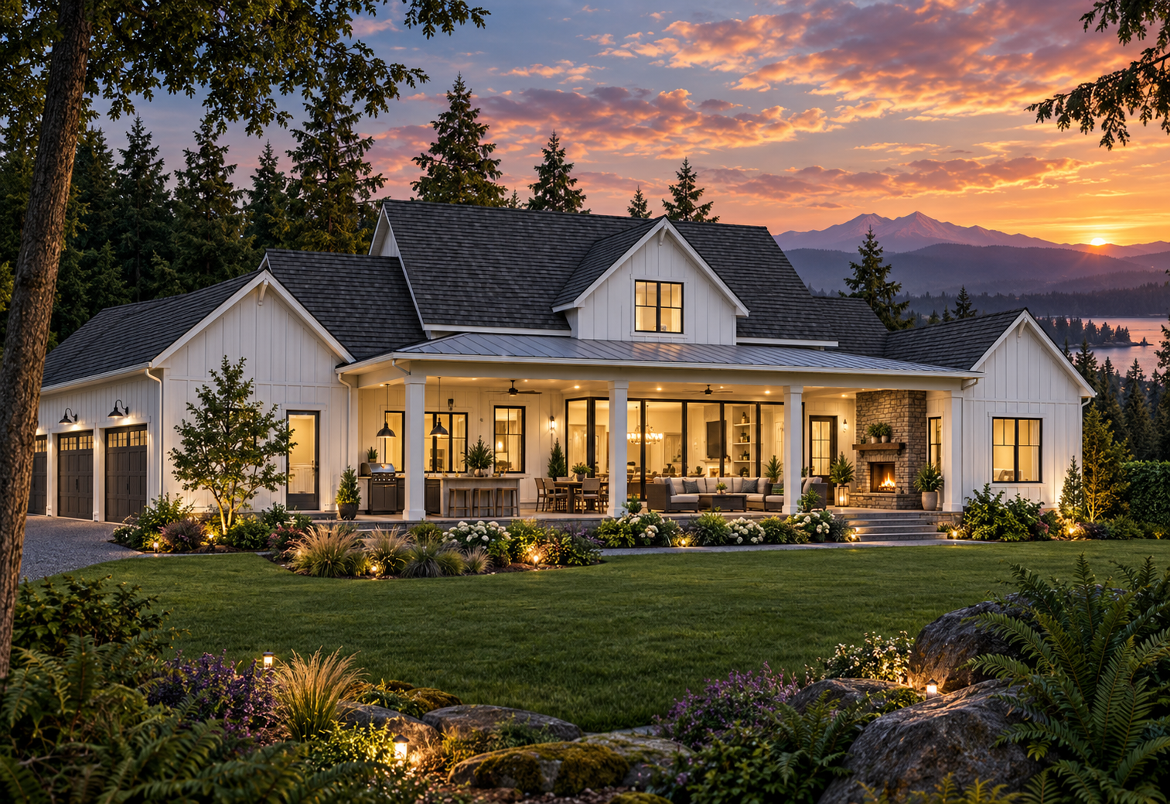
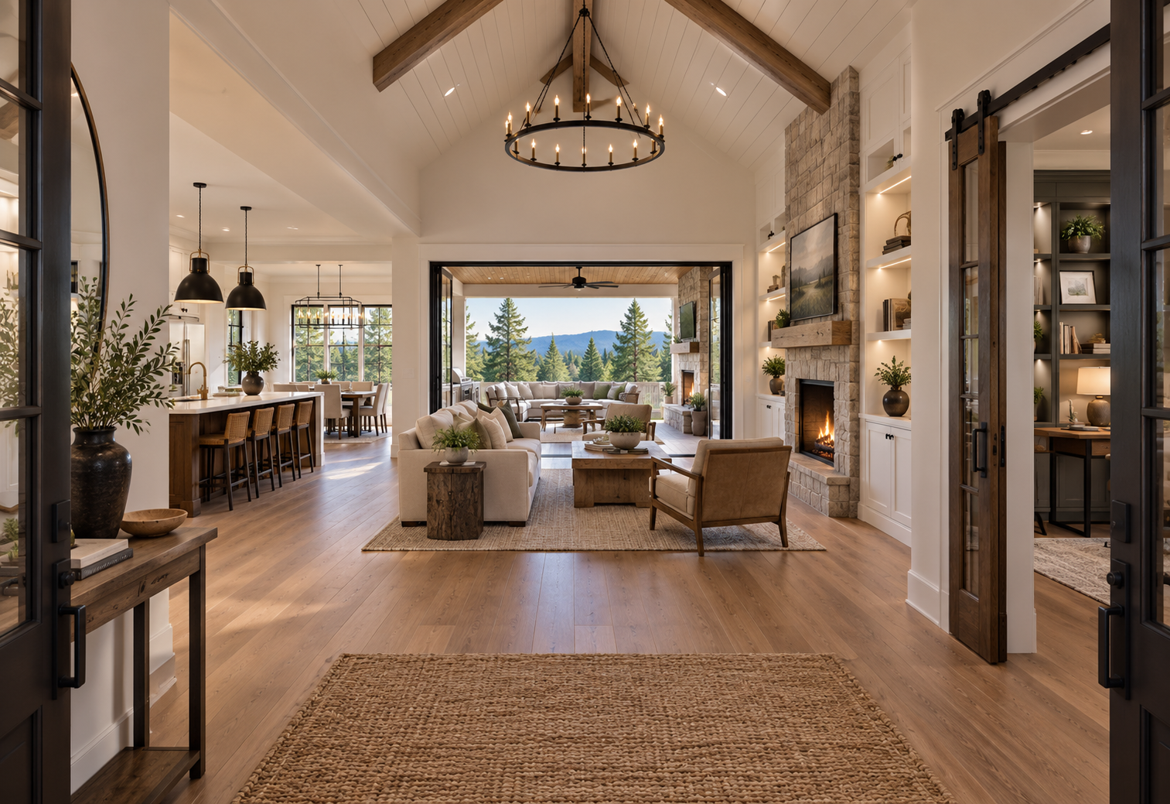
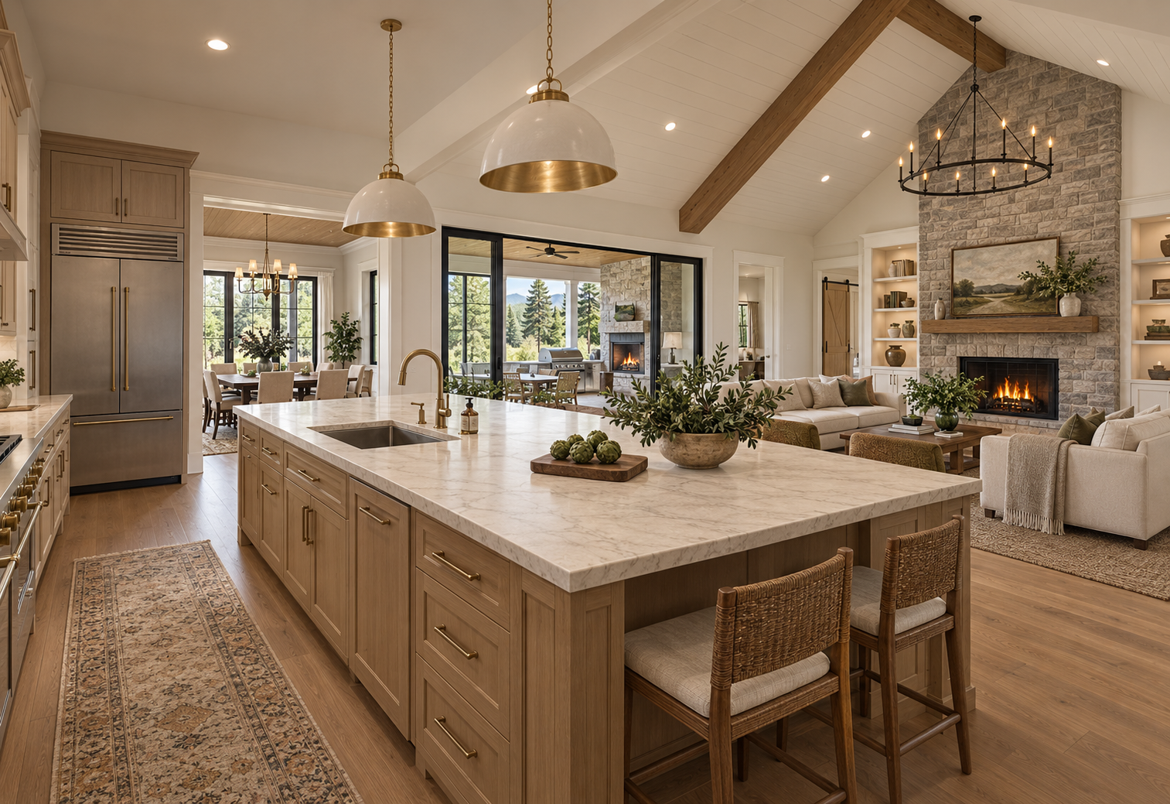
Exact layout
See how the home flows.
The floor plans below correspond to the home shown above. Final construction documents may require local engineering and property-specific modifications.

Designed for the way you live
Features worth building around.
Single-level living with a private primary suite
Split-bedroom arrangement for privacy
Vaulted primary bedroom and generous walk-in closet
Vaulted great room with fireplace and built-ins
Gourmet kitchen with walk-in pantry and island seating for four
Jack-and-Jill bath serving two secondary bedrooms
Third secondary bedroom with a private bathroom
Rear porch with an outdoor kitchen and fireplace
Optional 632-square-foot room above the garage
Two- or three-car side-entry garage configuration
A private primary retreat
The primary suite is separated from the secondary bedrooms and can include a vaulted ceiling, spacious bath, separate tub and shower, and a large walk-in closet.
A great room made for gathering
The kitchen, dining and living areas can flow together beneath an expressive ceiling, with strong connections to covered outdoor living.
Flexible for real life
Four bedrooms fit comfortably on the main level, with options for a fifth bedroom or finished bonus space when your family needs more room.
Why the owner/builder program
Build a true custom home without paying a traditional custom-builder markup.
CMGWA helps organize the lender-ready budget, competitive trade bids, project schedule, documentation, selections and key milestones. You retain control over contractors and finishes—and you may complete approved portions of the work yourself to create additional sweat equity.
- One flat $25,000 project-management fee
- Two to three competitive bids per trade when available
- Budget, schedule, bids and documents organized in Owner Build Manager
- Choose your own properly licensed and insured contractors
Already found your perfect plan?
Bring your own plans.
You are not limited to this home. Bring a purchased plan, a sketch, inspiration photos or a design you are developing. We’ll discuss the home, your property, your desired finishes, financing goals and the next practical step.
Planning estimate: Build-cost and savings figures are preliminary examples for ZIP 98611—not bids, appraisals or guaranteed prices. Land, unusual site work, utility extensions, purchased plans and local engineering or permit fees are not included. Final cost and savings depend on the property, design, selections, trade bids, market conditions and work performed by the homeowner. Compare with similarly specified custom homes with upgraded finishes, not standardized production homes.