A fully custom home with upgraded finishes
A striking 2,313 sq. ft. modern farmhouse designed for real life.
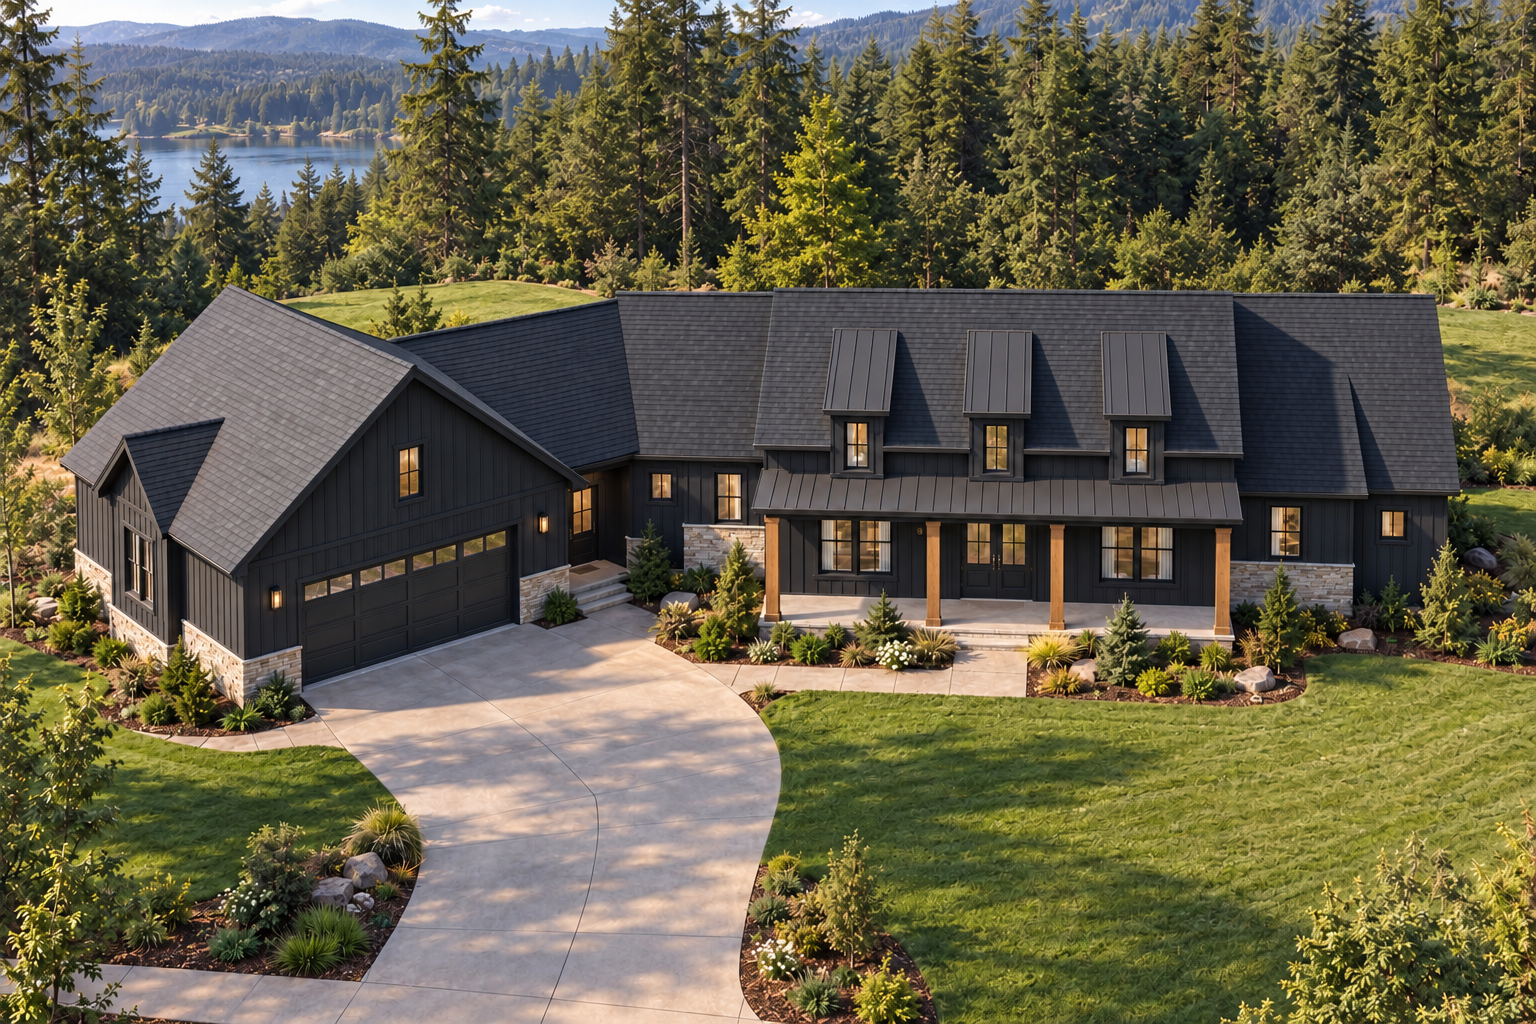
A dramatic one-story New American farmhouse with an angled garage, dedicated office, split-bedroom privacy, open living spaces and a 396-square-foot covered rear porch—planned at an estimated $220 per square foot.
Explore the home
Custom design. Organized information. Owner control.
This is a planning example for an owner-directed custom home project in ZIP code 98611 using CMGWA’s administrative-support program. You choose the design, property, priorities, contractors, and specifications.
- Bedrooms
- 3 bedrooms
- Bathrooms
- 2.5 baths
- Stories
- One level
- Garage
- Angled 2-car / 24' × 26'
- Living area
- 2,313 sq. ft.
- Finish level
- Upgraded custom
Picture your life here
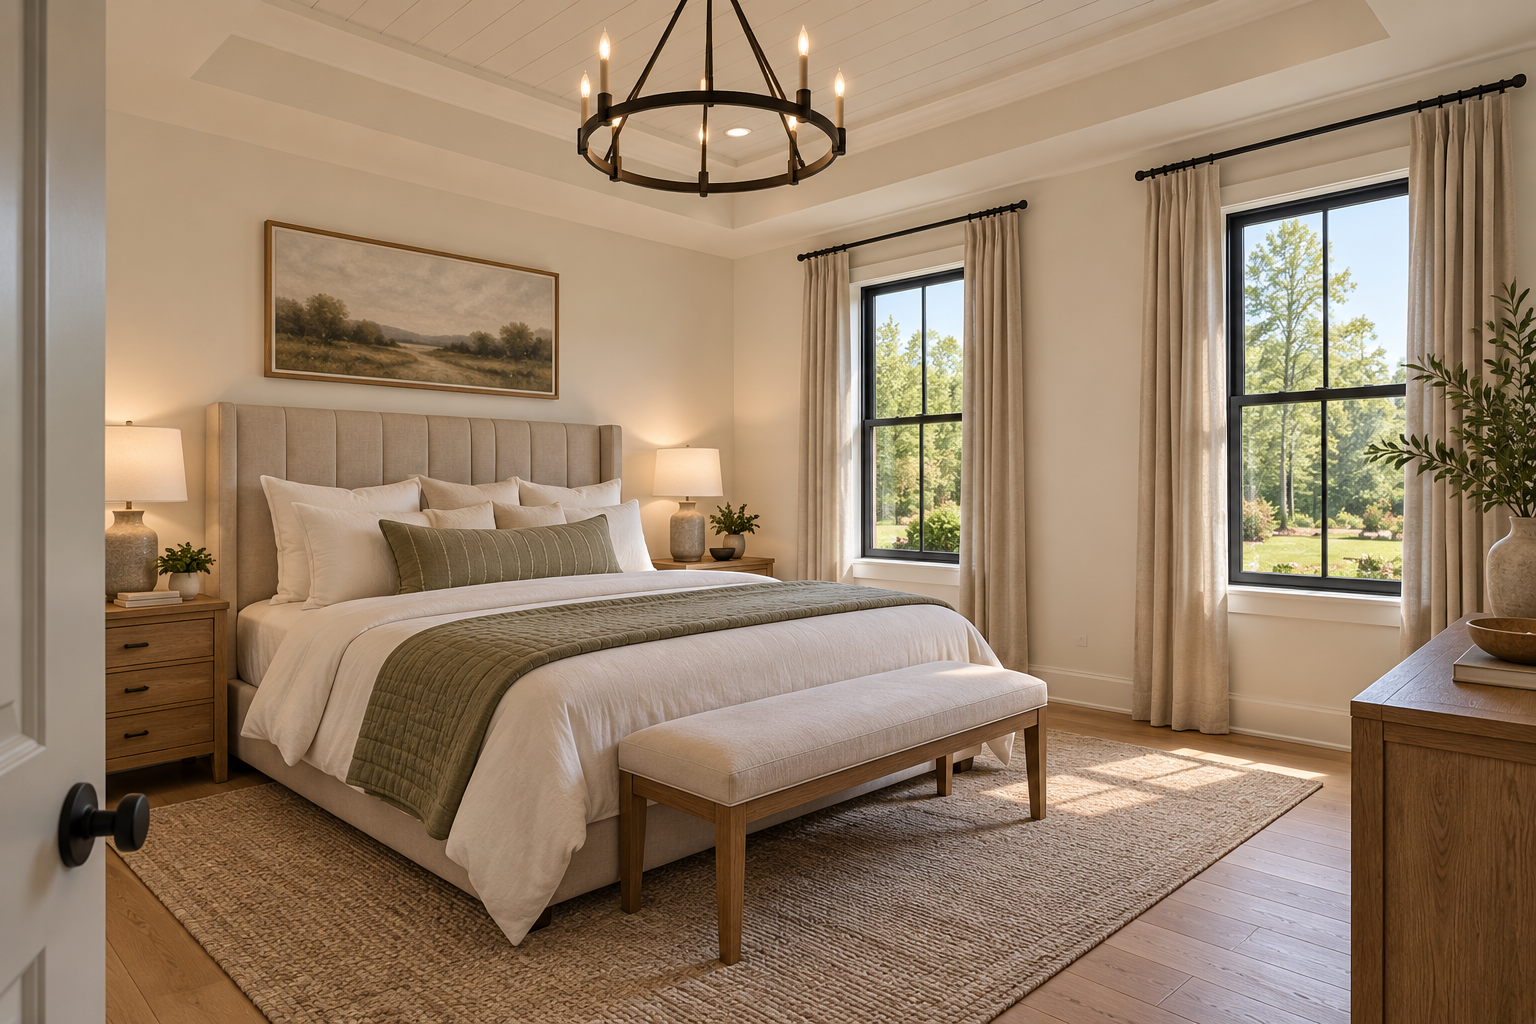
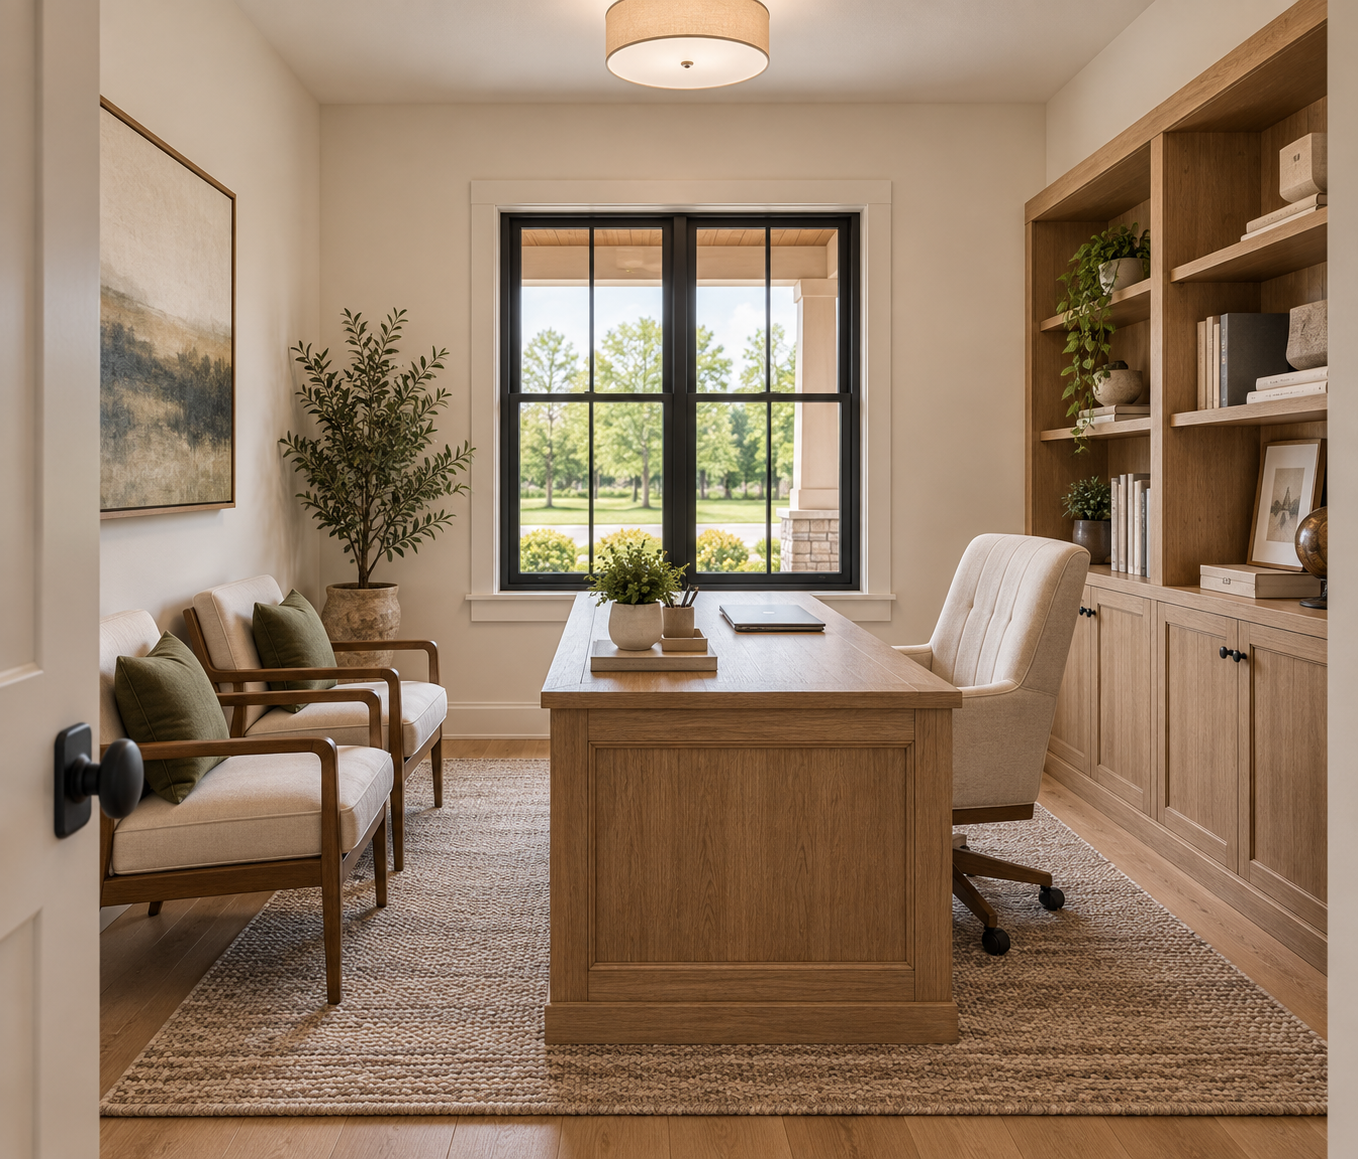
Explore the home, inside and out.
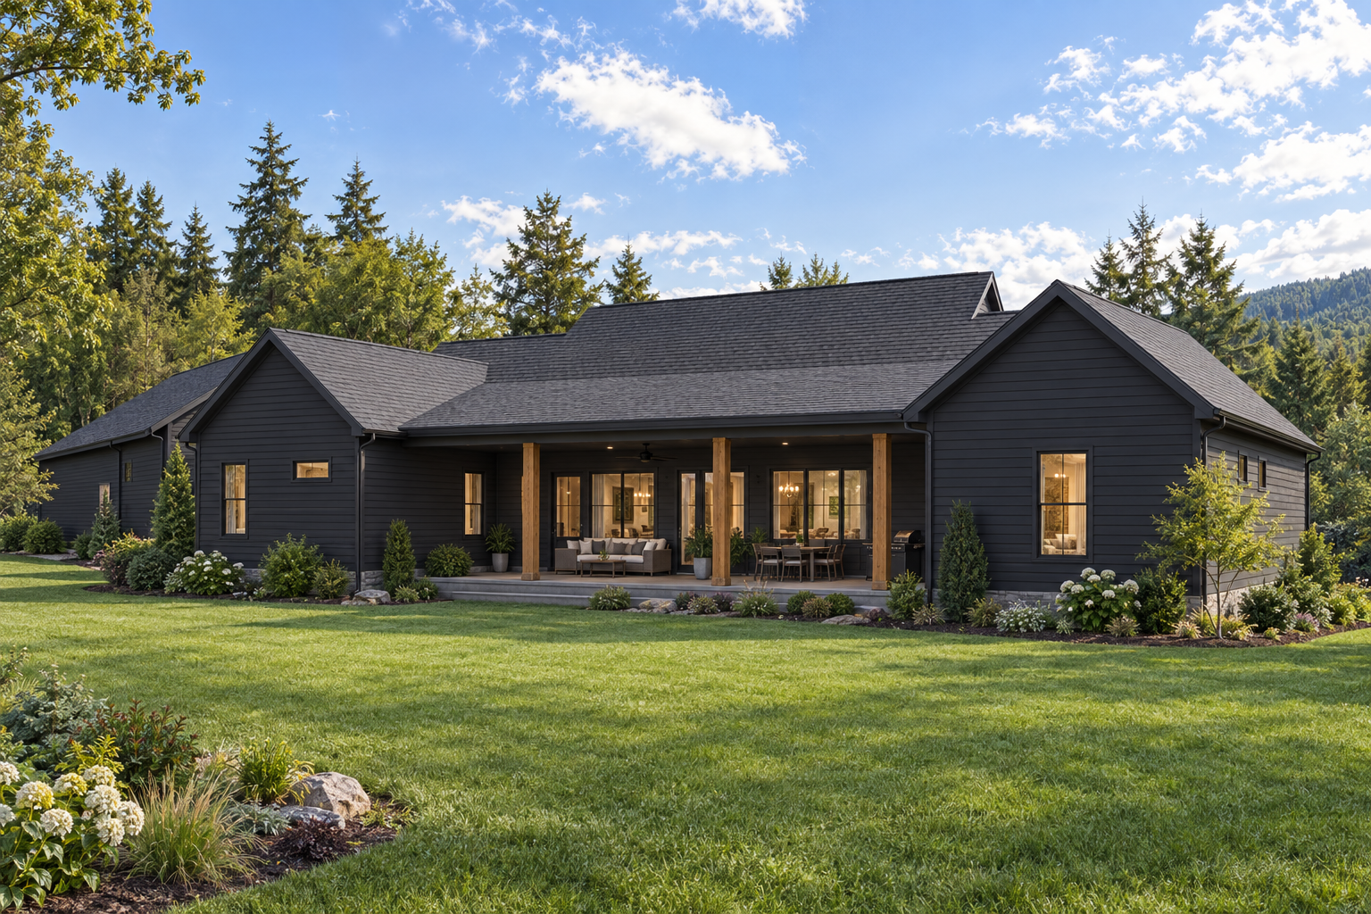
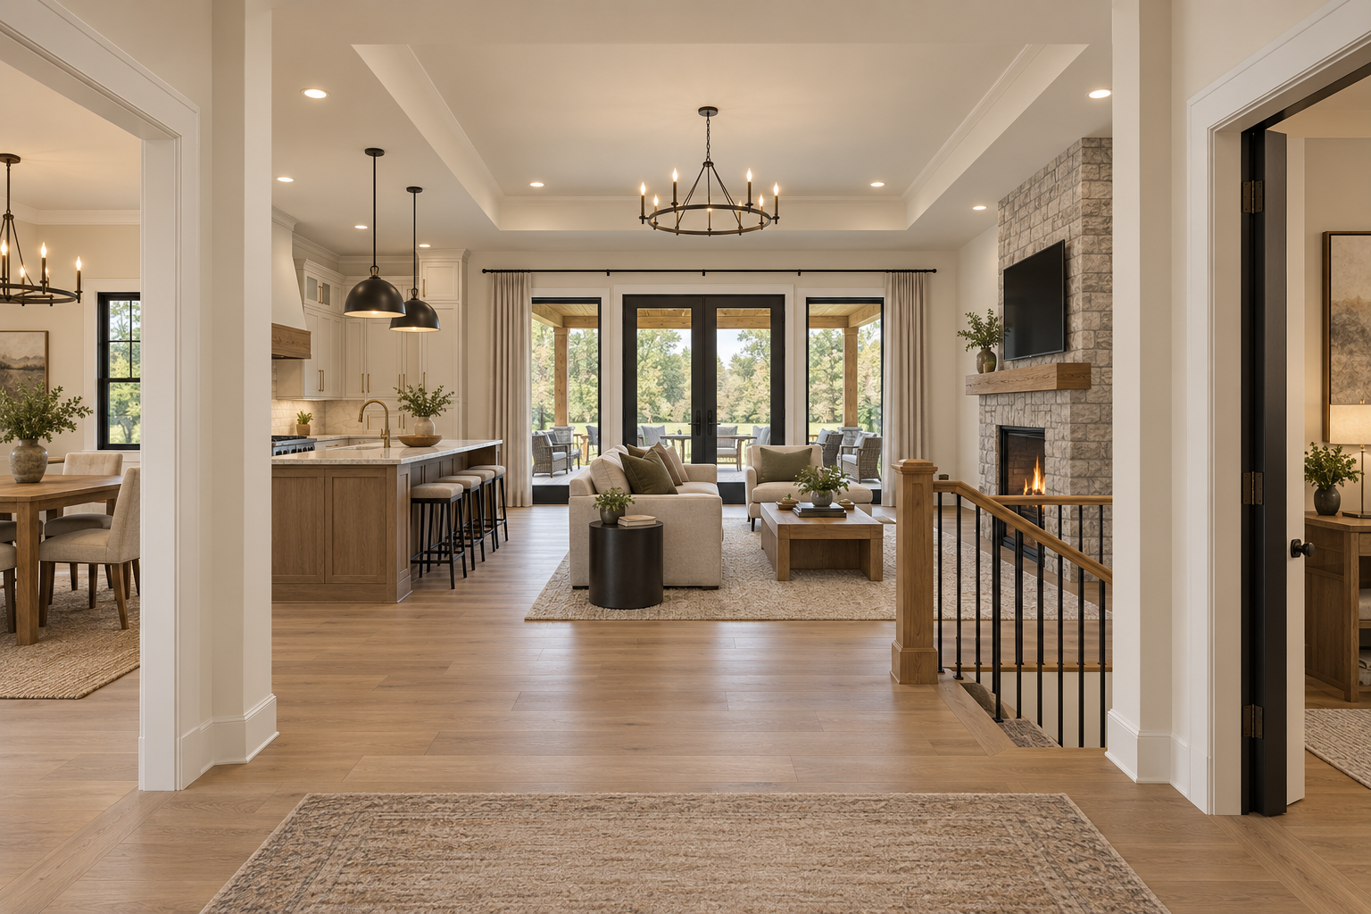
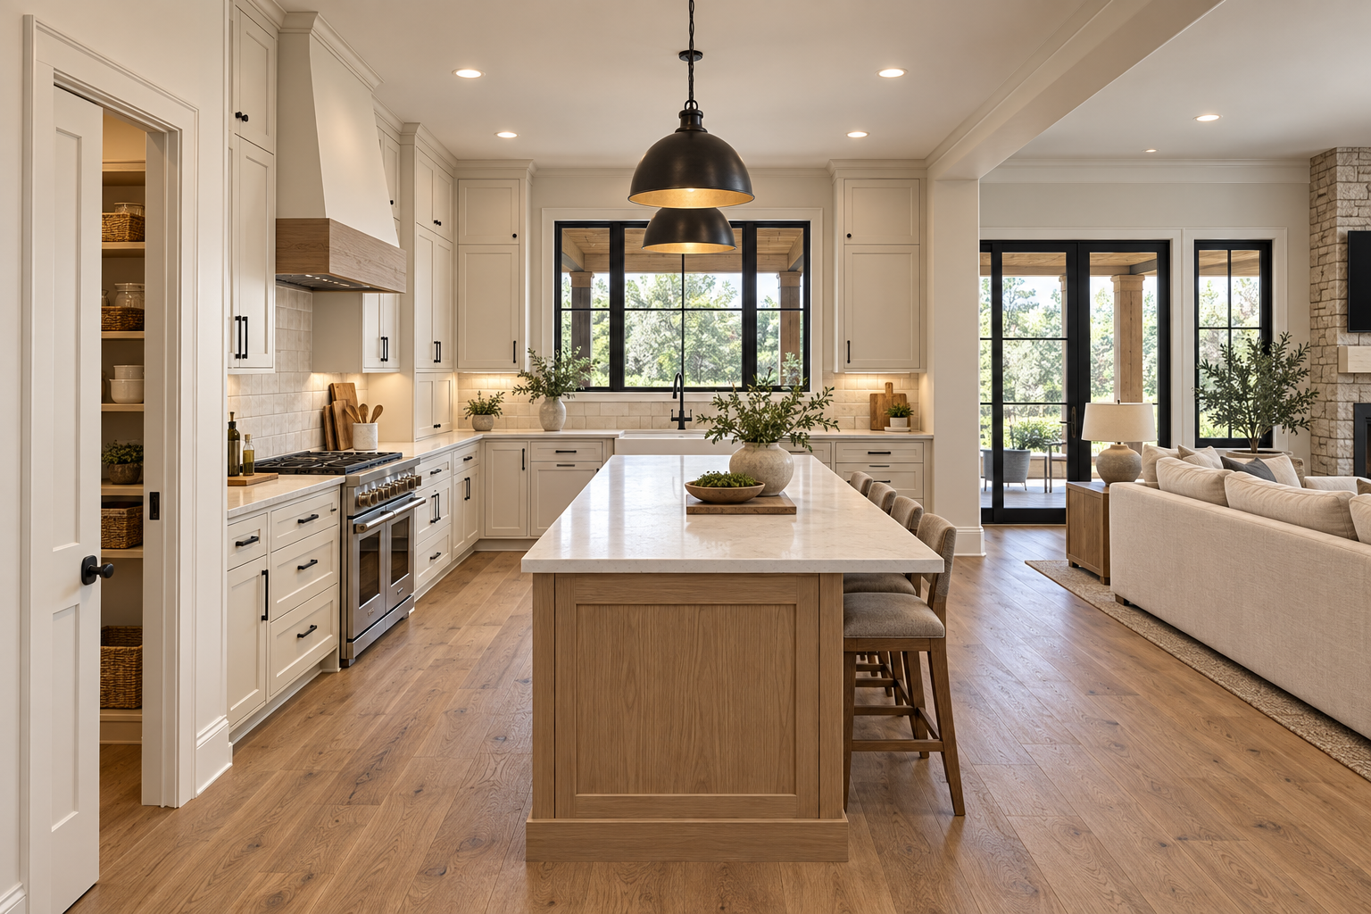
These images show this specific home design and its planned spaces. Colors, materials and finish selections can be customized for your property and budget.
Exact layout
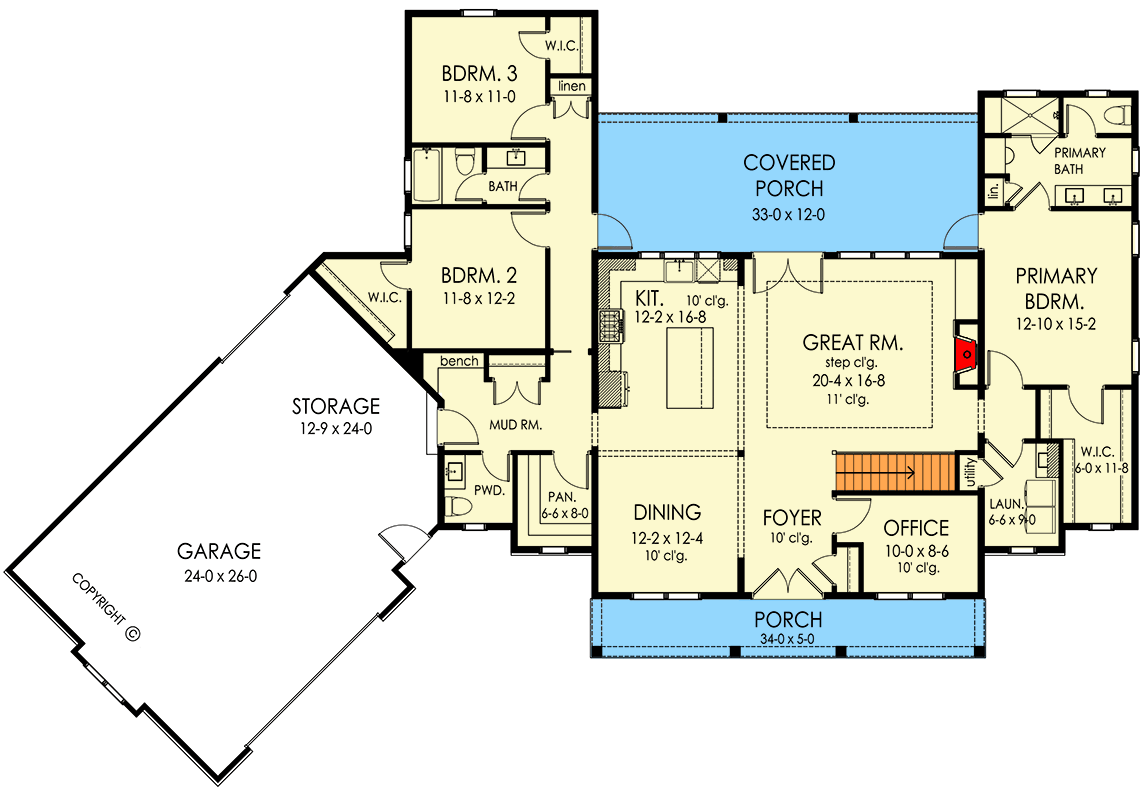
See how the home flows.
The floor plans below correspond to the home shown above. Final construction documents may require local engineering and property-specific modifications.
Designed for the way you live
Features worth building around.
Exact featured-home footprint and room layout
Private first-floor primary suite
Split-bedroom arrangement with two secondary bedrooms
Dedicated office beside the front foyer
Great room with stepped 11-foot ceiling and fireplace
Kitchen with central island and walk-in pantry
Formal dining space open to the kitchen
Mudroom, powder room and main-level laundry
170-square-foot covered front porch
396-square-foot covered rear porch
Attached angled two-car garage with separate storage area
Open where it matters
The kitchen, dining room and great room connect naturally, while rear doors extend everyday living onto the full-length covered porch.
Privacy built into the plan
The primary suite occupies its own wing, separated from bedrooms two and three on the opposite side of the home.
A place for focused work
The dedicated office sits directly off the foyer, giving work or study a quiet room without taking over a bedroom.
Why the owner/builder program
Build a true custom home without paying a traditional custom-builder markup.
CMGWA provides administrative support for organizing owner-provided information, budget records, bid documents, schedules, selections, and milestone records. You—not CMGWA—direct the project, make every construction decision, select and contract with trades, and remain responsible for the work.
- One flat $25,000 administrative-services fee
- Administrative collection of trade-bid information when available
- Owner-directed records organized in Owner Build Manager
- You choose and contract with properly licensed and insured contractors
Already found your perfect plan?
Bring your own plans.
You are not limited to this home. Bring a purchased plan, a sketch, inspiration photos or a design you are developing. We’ll discuss the home, your property, your desired finishes, financing goals and the next practical step.
Planning estimate: Build-cost and savings figures are preliminary examples for ZIP 98611—not bids, appraisals or guaranteed prices. Land, unusual site work, utility extensions, purchased plans and local engineering or permit fees are not included. Final cost and savings depend on the property, design, selections, trade bids, market conditions and work performed by the homeowner. Compare with similarly specified custom homes with upgraded finishes, not standardized production homes.