Dimensioned floor plans
Room layouts, dimensions, doors, windows, and key building notes organized for project use.
The CMGWA Signature Plan Collection
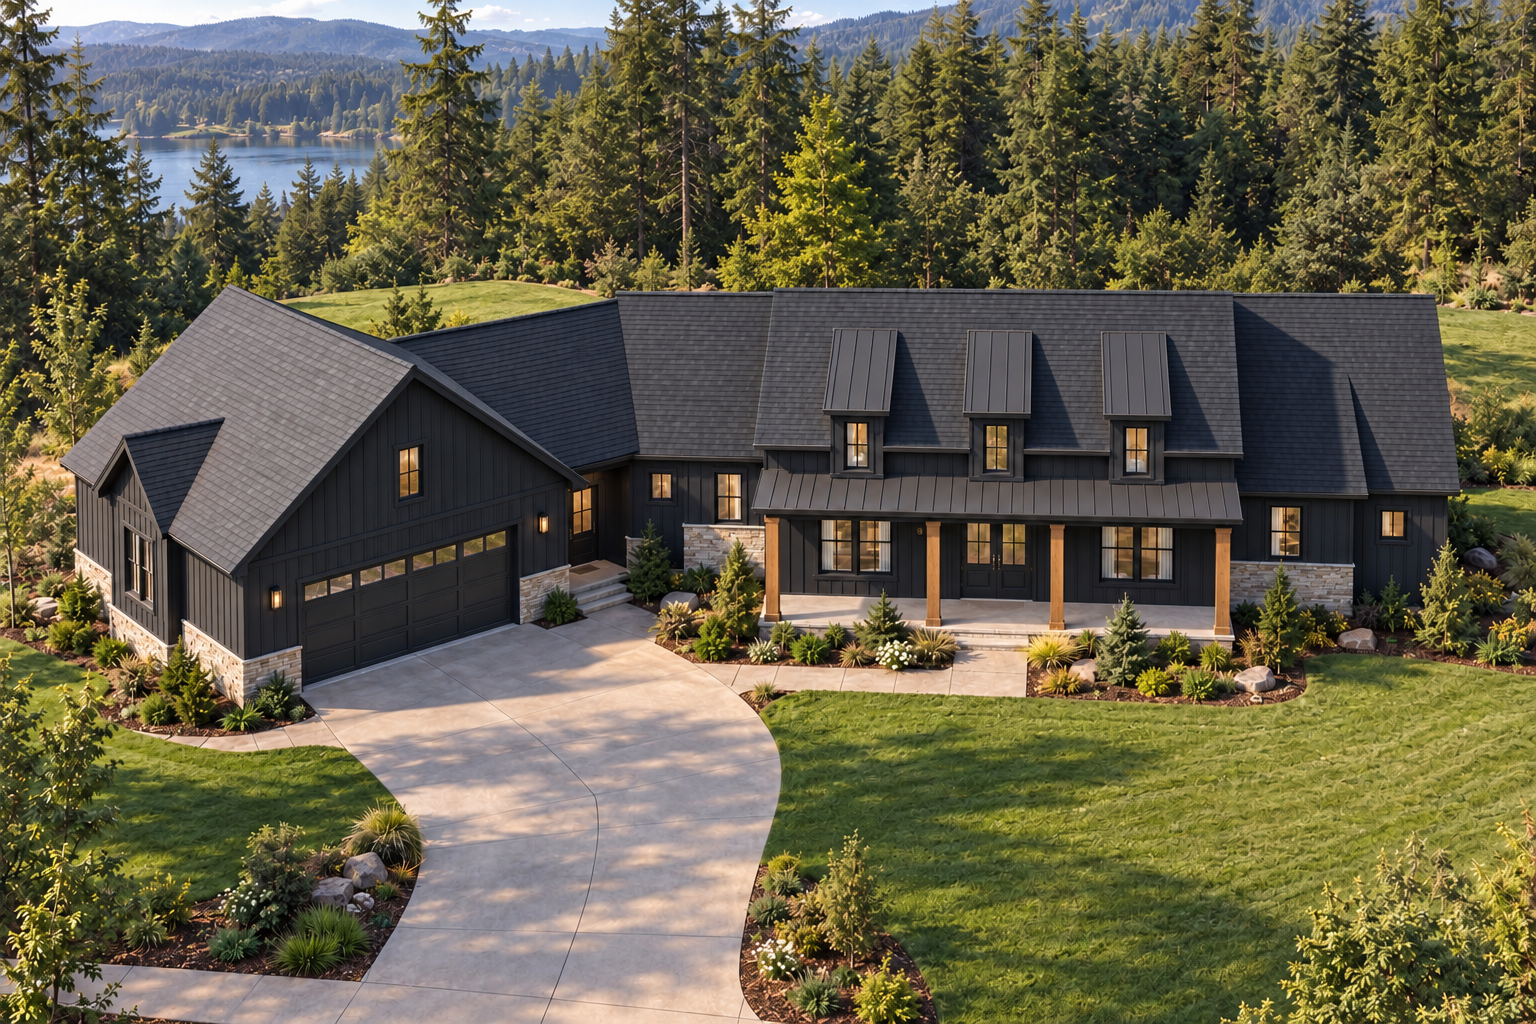
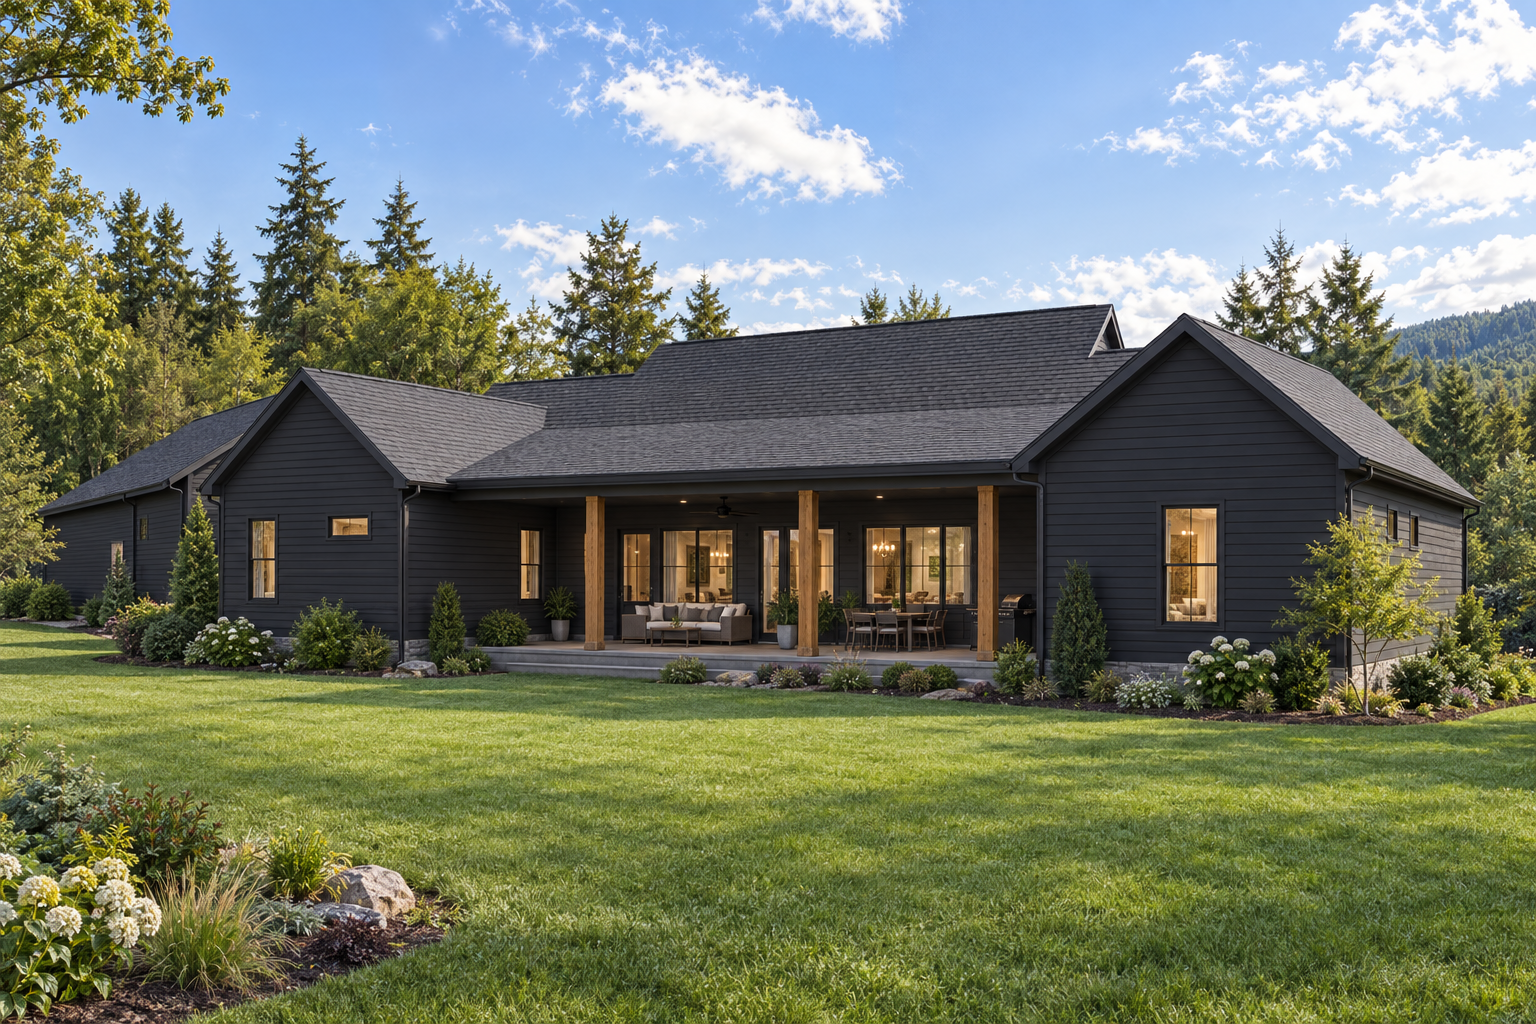
A warm, modern Northwest home designed for open living, everyday function, and a strong connection to the outdoors.
Made for Northwest living
Timber Ridge balances the character of a custom home with a clear, livable layout. Natural materials, generous windows, covered outdoor living, and an open gathering space give the home a relaxed Northwest presence.
The estimated build cost is a planning example—not a contractor bid. It is based on approximately 2,400 square feet at $220 per square foot in ZIP code 98611. Property, site work, utilities, permits, engineering, plan modifications, CMGWA services, and unusual project conditions are not included.
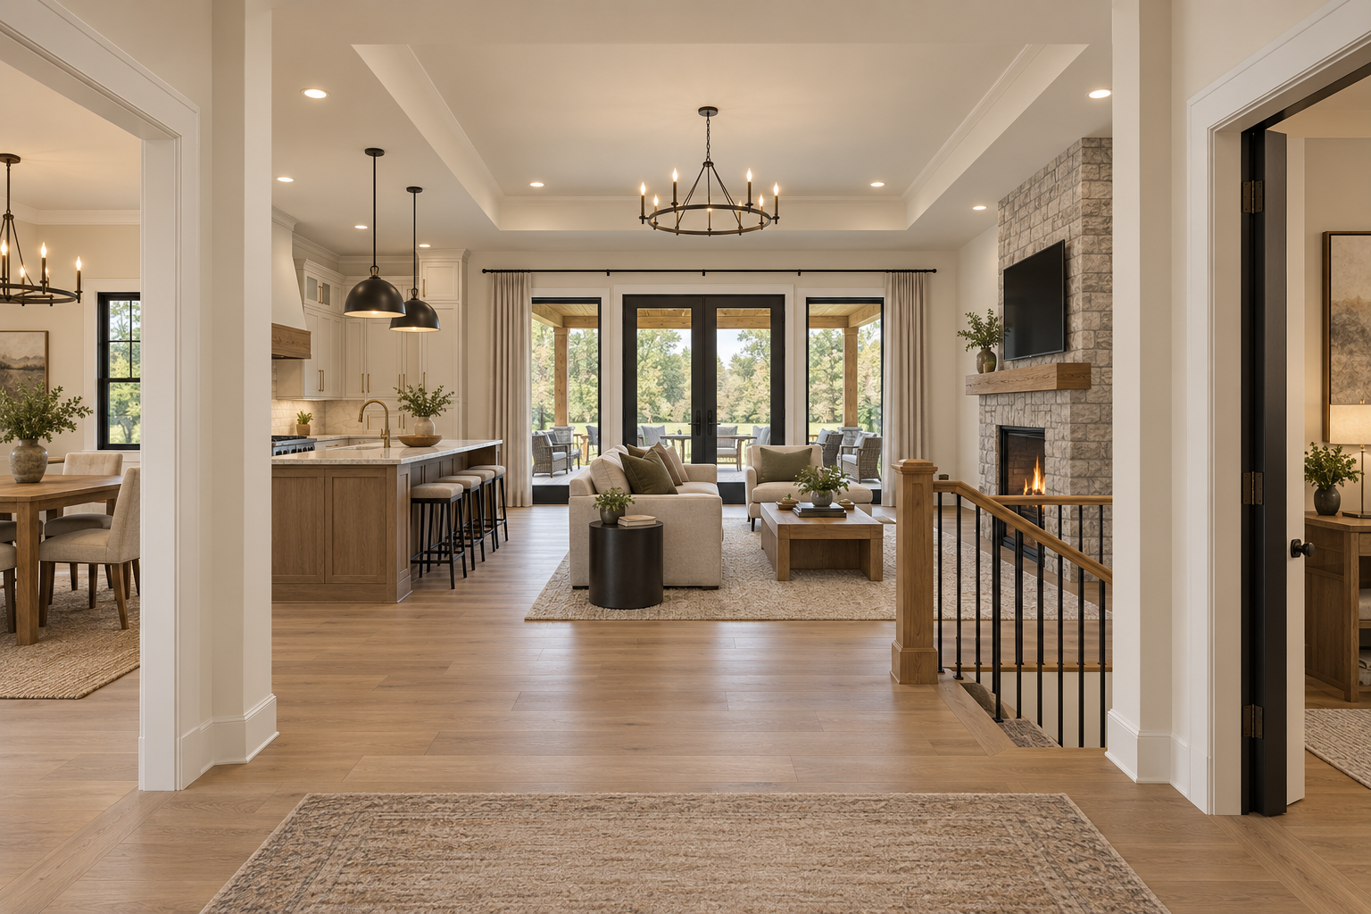
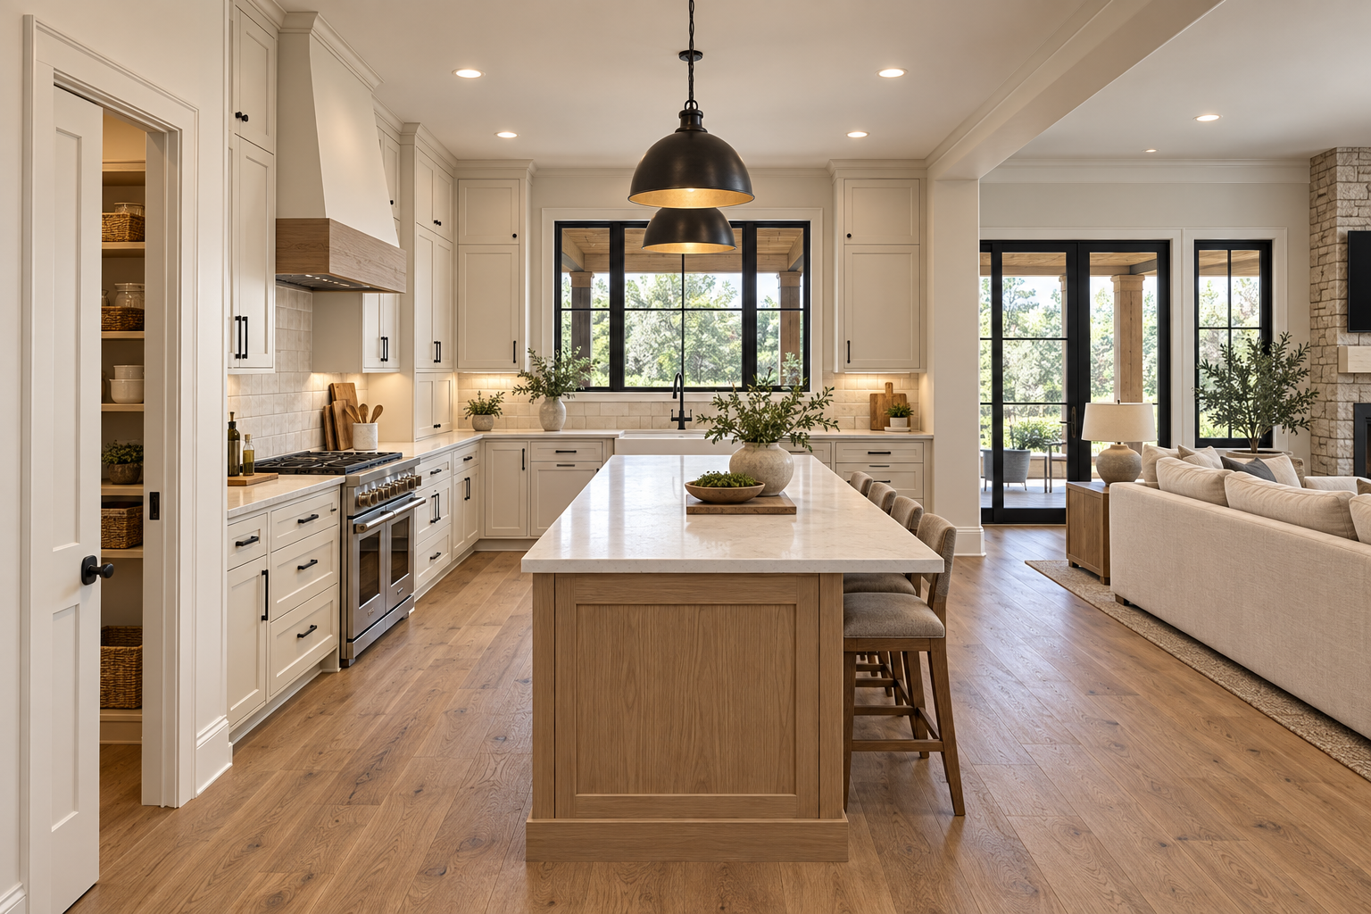
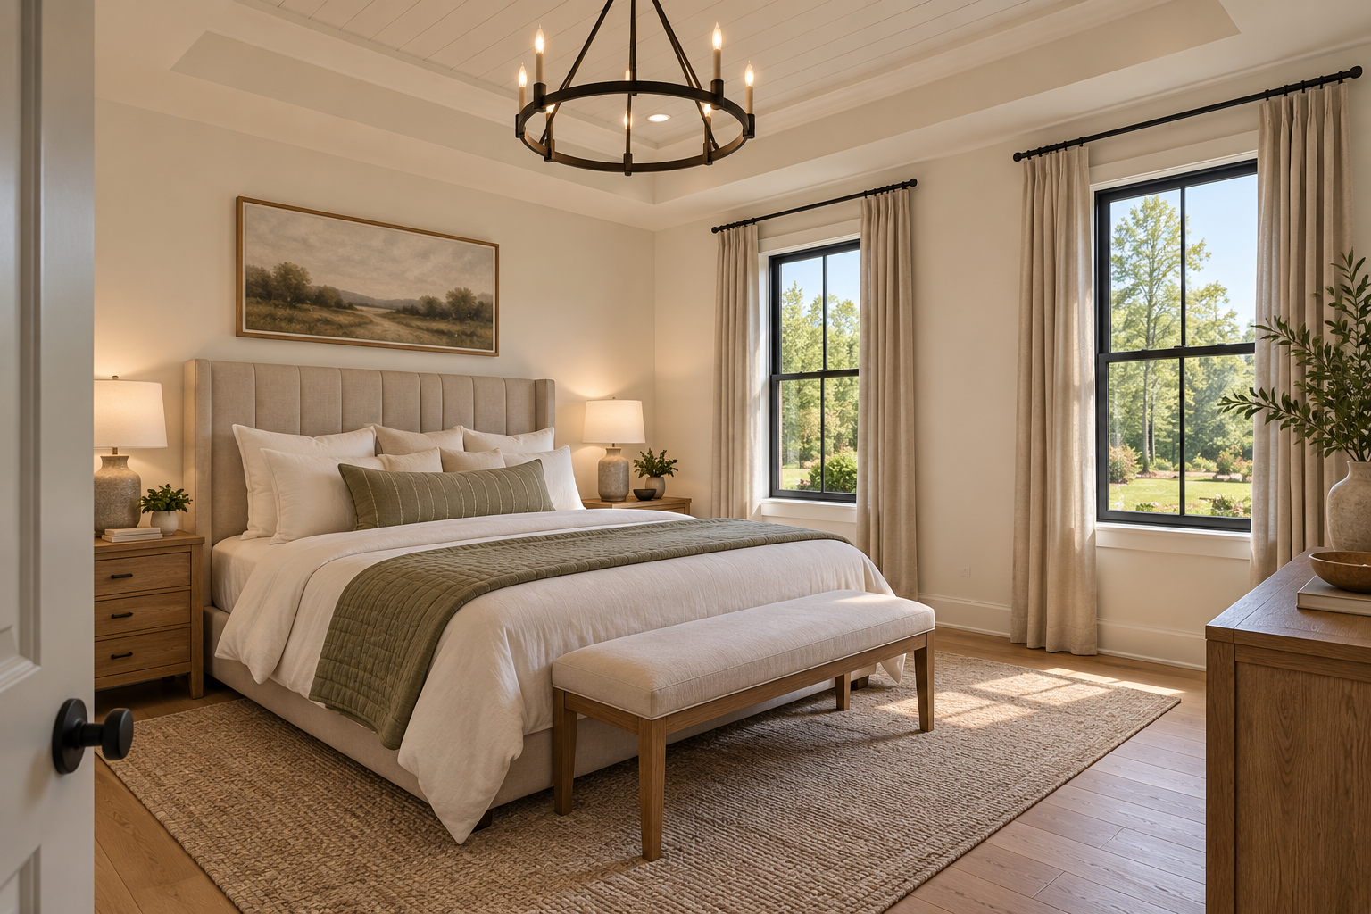
Everything in one purchase
This is more than a basic floor plan. You receive a coordinated digital package designed to help you price, prepare, and move your project forward.
Room layouts, dimensions, doors, windows, and key building notes organized for project use.
Front, rear, and side views showing the home’s exterior character, rooflines, and finish direction.
Coordinated foundation and roof information to support estimating and property-specific review.
Key sections and construction details that communicate the design beyond a simple online plan.
A practical starting layout for lighting, switches, outlets, and major electrical locations.
Organized schedules and sizes to help suppliers and contractors prepare accurate pricing.
A Timber Ridge cost snapshot, category framework, and allowances you can adjust for your location and selections.
A clear checklist for local review, property-specific engineering, permits, bids, and preconstruction decisions.
Files are delivered digitally to the purchaser’s account and email after successful payment. Local code review, site plans, truss engineering, structural engineering, energy documents, and jurisdiction-specific revisions may be required and are not included unless expressly listed in the final checkout description.
Why Timber Ridge is different
Many online plan purchases stop at a generic drawing set. Timber Ridge pairs coordinated home documents with practical planning tools, so you can understand the likely investment and prepare for the real steps between choosing a plan and starting construction.
Introductory sale
Purchase the entire digital package for $1,250—regularly $1,800. You do not need to enroll in CMGWA’s administrative-services program to buy or use the plans.
The page and delivery flow are ready for the final Stripe payment link. No payment is collected until that secure checkout is connected.
Questions? Call (360) 940-3151Important: Timber Ridge is a stock residential plan package and must be reviewed for the purchaser’s property, local codes, soil, climate, energy requirements, and jurisdiction. Required local design, engineering, surveys, site plans, permits, and professional stamps are the purchaser’s responsibility. Cost figures are preliminary planning examples only and are not bids or guarantees. CMGWA is not acting as the purchaser’s general contractor through the sale of this package.