Square Footage Breakdown
- Total Heated Area
- 2,016 sq. ft.
- 1st Floor
- 2,016 sq. ft.
- Porch, Combined
- 430 sq. ft.
 Home PlansContactFree Consultation
 Home Plan 623193DJ
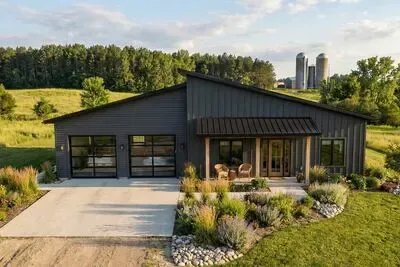
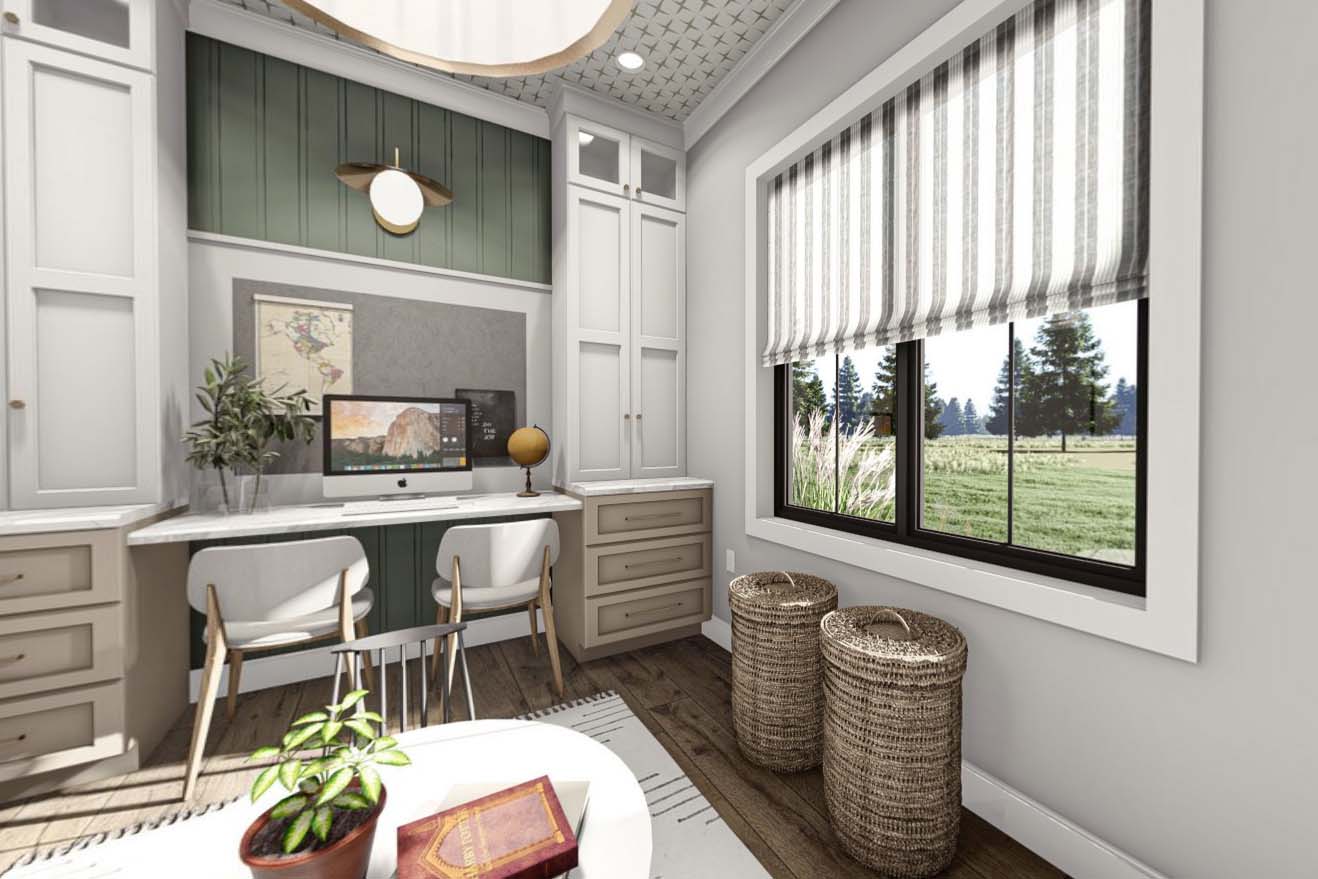


Images and floor plans are previews. Optional rooms, layouts, and foundation choices may require a different plan package. Home plan terms
Optional rooms, basement layouts, expansions, and foundation choices may require a different plan package. Contact CMGWA to discuss the current specifications and plan options.
Want a completely custom design?
We work with an independent home designer we can recommend for a fully custom home design.
For a complete plan set ready to build in Washington State.
The designer confirms your square footage, final price, and project requirements. Local permit approval is required before construction.
Ask for a designer recommendationView design terms