 Plan 52285WM
Farmhouse · Cottage / Country
4-Bed Country Farmhouse Plan - 1938 Sq Ft
1,938sq. ft.4beds3baths
View home & floor plans  Home PlansContactFree Consultation
 CMGWA Custom Home Plans
A quiet office. A big gathering space. Room for the RV. Start with the features you love, then explore homes that fit.
Find my home planMake it yours
Plans must match all your selections. Bedroom ranges and some features include optional layouts or expansions; check the plan details for what’s included.
Plan 52285WMFarmhouse · Cottage / Country
 Plan 51778HZ
Craftsman
 Plan 51810HZ
Farmhouse · Modern / Contemporary
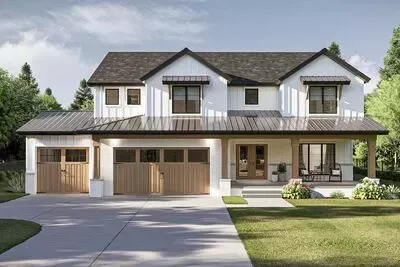 Plan 62922DJ
Farmhouse · Modern / Contemporary
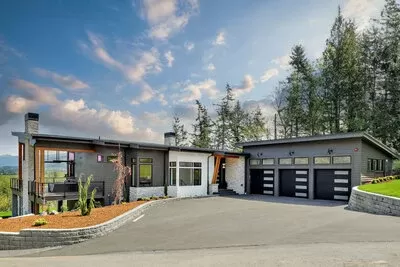 Plan 280151JWD
Modern / Contemporary · Ranch
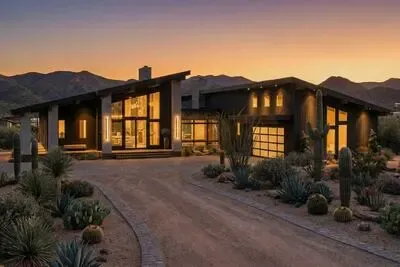 Plan 623153DJ
Modern / Contemporary · Mountain
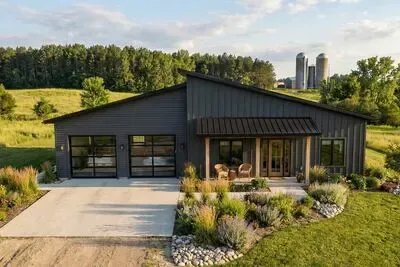 Plan 623193DJ
Modern / Contemporary
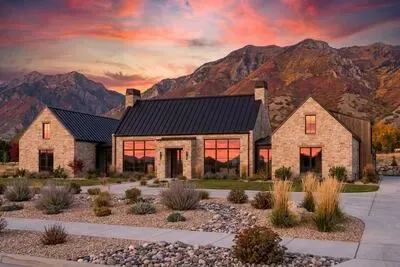 Plan 818052JSS
Farmhouse · Modern / Contemporary
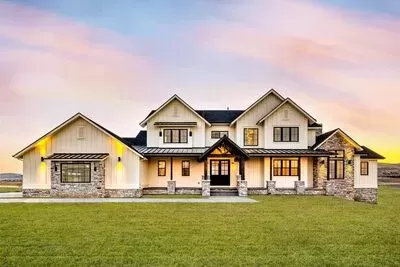 Plan 703002TYL
Craftsman · Mountain
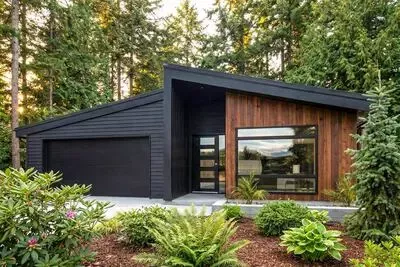 Plan 420097WNT
Modern / Contemporary · Ranch
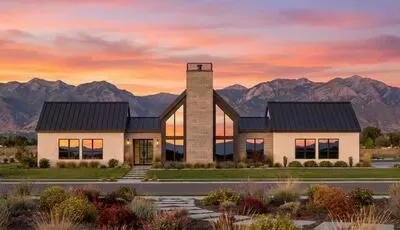 Plan 818078JSS
Scandinavian
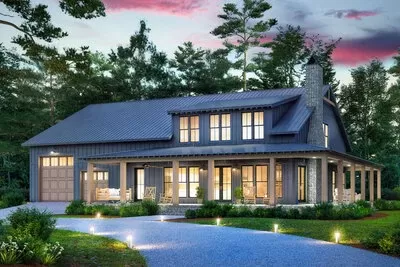 Plan 51949HZ
Farmhouse · Modern / Contemporary
 Plan 51951HZ
Farmhouse · Modern / Contemporary
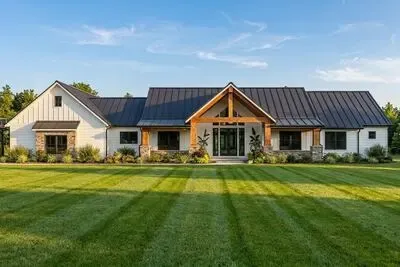 Plan 135255GRA
Mountain · Ranch
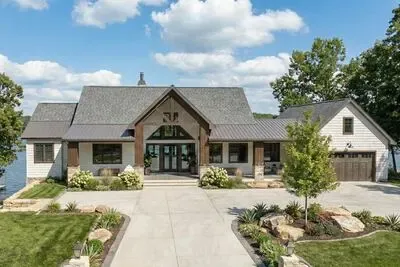 Plan 623346DJ
Craftsman · Ranch
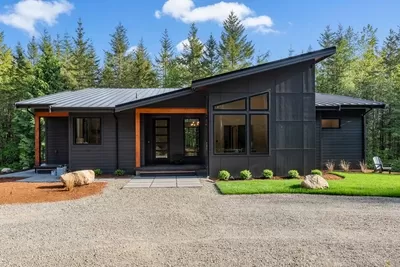 Plan 280217JWD
Modern / Contemporary
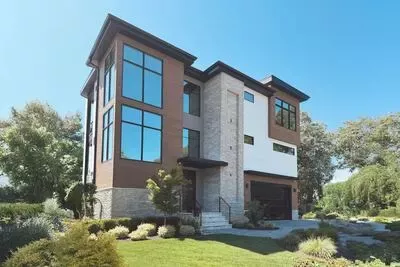 Plan 30095RT
Modern / Contemporary
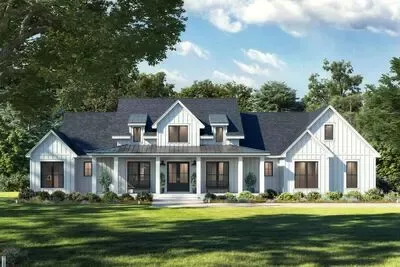 Plan 52021HZ
Farmhouse · Modern / Contemporary
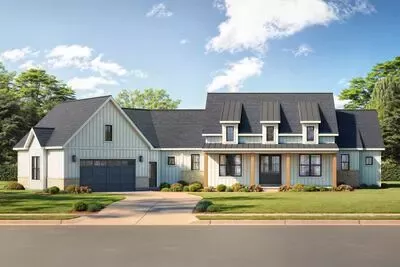 Plan 790177GLV
Farmhouse · Modern / Contemporary
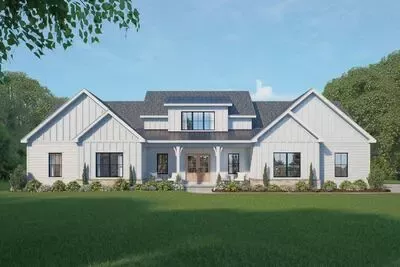 Plan 790178GLV
Farmhouse · Modern / Contemporary
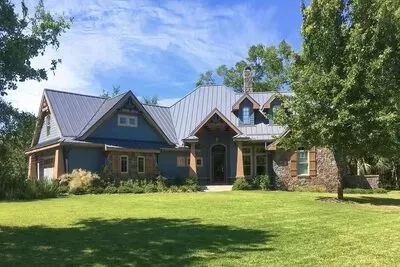 Plan 16850WG
Craftsman
 Plan 73330HS
Craftsman
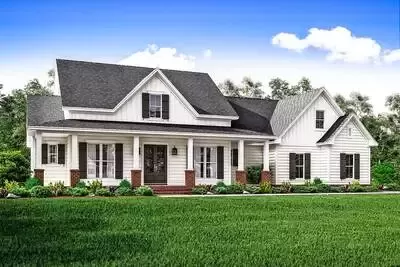 Plan 51745HZ
Cottage / Country
 Plan 51754HZ
Farmhouse · Modern / Contemporary
Plan previews are for browsing. Home plan terms & design ownership
Want a completely custom design?
We work with an independent home designer we can recommend for a fully custom home design.
For a complete plan set ready to build in Washington State.
The designer confirms your square footage, final price, and project requirements. Local permit approval is required before construction.
Ask for a designer recommendationView design terms