
Home Plan 360097DK
3 Bed Traditional Home Plan With First Floor Master Suite
2,981heated sq. ft.3bedrooms3.5bathrooms
See photos & floor plansDiscuss this plan with CMGWA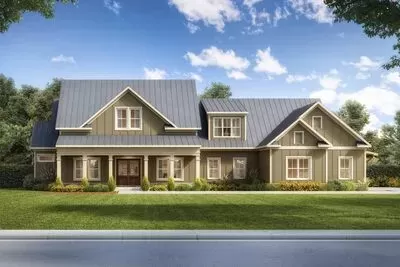
Want a completely custom design?
Your ideas.
A plan made for you.
We work with an independent home designer we can recommend for a fully custom home design.
$1.50per square foot
For a complete plan set ready to build in Washington State.
The designer confirms your square footage, final price, and project requirements. Local permit approval is required before construction.
Ask for a designer recommendationView design terms