
← Back to all home plans

Home Plan 580038DFT

3100 Square Foot 3 Bed Craftsman Home Plan With 3 Car Garage

3,108heated sq. ft.3bedrooms3.5bathrooms3garage spaces
See photos & floor plansDiscuss this plan with CMGWA
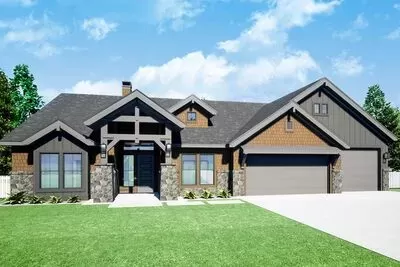
3100 Square Foot 3 Bed Craftsman Home Plan With 3 Car Garage

Explore the details

Photos, floor plans & specifications.

Optional rooms, basement layouts, expansions, and foundation choices may require a different plan package. Contact CMGWA to discuss the current specifications and plan options.

Want a completely custom design?

Your ideas.
A plan made for you.

We work with an independent home designer we can recommend for a fully custom home design.

$1.50per square foot

For a complete plan set ready to build in Washington State.

The designer confirms your square footage, final price, and project requirements. Local permit approval is required before construction.

Ask for a designer recommendationView design terms

Your plan. Your property. Your decisions.

Let’s talk about your build.

Have plan 580038DFT handy for your free consultation. CMGWA can organize owner-provided budget information, bids, schedules, and permit paperwork for your owner-directed Washington project.

Schedule a free consultation

Home plan terms & design ownership