← Back to all home plans

Home Plan 280151JWD

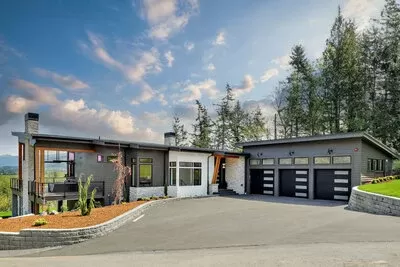
Modern Ranch for Sloped Lot with Wraparound Deck - 3986 Sq Ft

3,986heated sq. ft.4bedrooms2.5bathrooms1story3garage spaces
Outdoor livingSloped lot
See photos & floor plansDiscuss this plan with CMGWA
Modern Ranch for Sloped Lot with Wraparound Deck - 3986 Sq Ft

Explore the details

Photos, floor plans & specifications.

Plan 280151JWD photo 1

Floor plans

Main Level
Plan 280151JWD — Main Level floor plan
Lower Level
Plan 280151JWD — Lower Level floor plan

Plan specifications

Square Footage Breakdown

Total Heated Area
3,986 sq. ft.
Lower Level
1,769 sq. ft.
1st Floor
2,217 sq. ft.
Deck
322 sq. ft.

Beds/Baths

Bedrooms
4
Full bathrooms
2
Half bathrooms
1

Foundation Type

Standard Foundations
Walkout

Exterior Walls

Standard Type(s)
2x6

Dimensions

Width
80' 6"
Depth
67' 0"
Max ridge height
28' 10"

Garage

Type
Attached
Area
877 sq. ft.
Count
3 Cars
Entry Location
Side

Ceiling Heights

Floor / Height
Lower Level / 9' 0" · First Floor / 9' 0"

Roof Details

Primary Pitch
1.5 on 12
Framing Type
Truss

Images and floor plans are previews. Optional rooms, layouts, and foundation choices may require a different plan package. Home plan terms

Optional rooms, basement layouts, expansions, and foundation choices may require a different plan package. Contact CMGWA to discuss the current specifications and plan options.

Want a completely custom design?

Your ideas.
A plan made for you.

We work with an independent home designer we can recommend for a fully custom home design.

$1.50per square foot

For a complete plan set ready to build in Washington State.

The designer confirms your square footage, final price, and project requirements. Local permit approval is required before construction.

Ask for a designer recommendationView design terms

Your plan. Your property. Your decisions.

Let’s talk about your build.

Have plan 280151JWD handy for your free consultation. CMGWA can organize owner-provided budget information, bids, schedules, and permit paperwork for your owner-directed Washington project.

Schedule a free consultation

Home plan terms & design ownership